
33 Small Living Room Layout Ideas That Maximizes Every Inch
Disclosure: Some of the links in this post are affiliate links. This means if you click on the link and purchase an item, I will receive an affiliate commission at no extra cost to you.
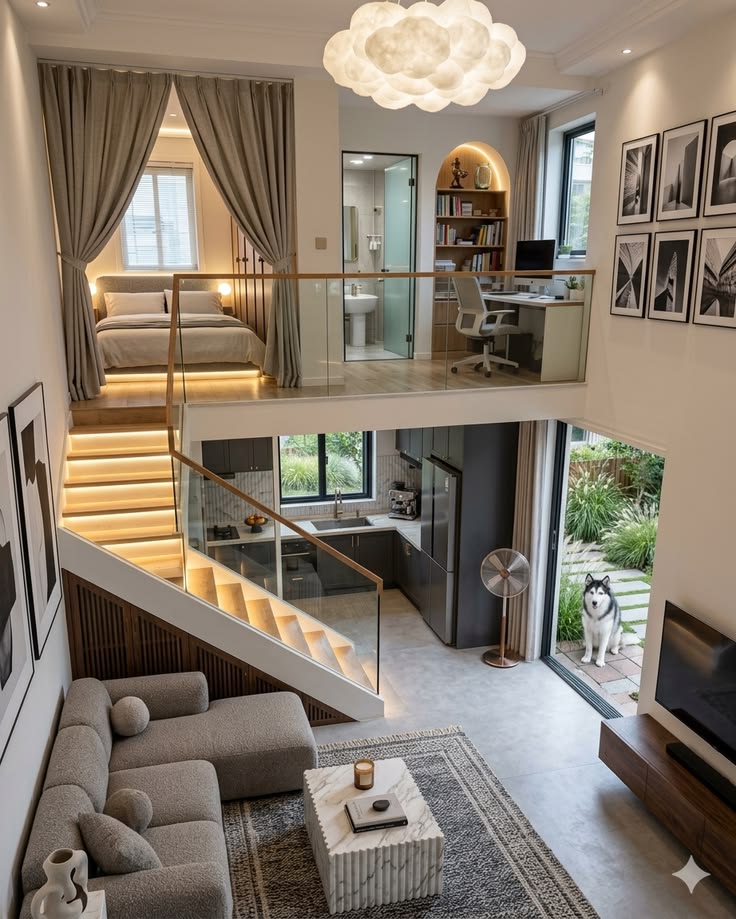
Small living room layout ideas can make the difference between a space that feels cramped and one that feels open, comfortable, and beautifully organized.
While many homeowners believe they need more square footage to create a functional living room, the truth is that a well-planned layout often has a far greater impact than the size of the room itself.
Thoughtful furniture placement, clear walkways, and balanced proportions can completely transform even the most compact space.
One of the biggest mistakes people make is trying to fit too much furniture into a small living room or arranging every piece against the walls in the hope of making the room look larger.
Unfortunately, these common approaches often have the opposite effect, leaving the space feeling cluttered, awkward, and difficult to navigate.
The good news is that creating a more spacious and inviting living room doesn’t always require buying new furniture or starting from scratch. Sometimes, a few strategic layout changes are all it takes to unlock your room’s full potential.
Professional interior designers understand that every successful living room begins with a plan.
Before choosing decorative accessories or investing in statement furniture, they consider how people move through the space, where the natural focal point is, and how each piece can work together to improve both function and comfort.
This thoughtful approach creates rooms that feel intentional, balanced, and effortless.
In this guide, you’ll learn small living room layout ideas that maximize every inch of your space.
So if you plan on decorating a narrow apartment, a compact family room, or a cozy rental, these practical and designer-approved layouts will help you create a living room that feels larger, functions better, and looks beautifully put together.
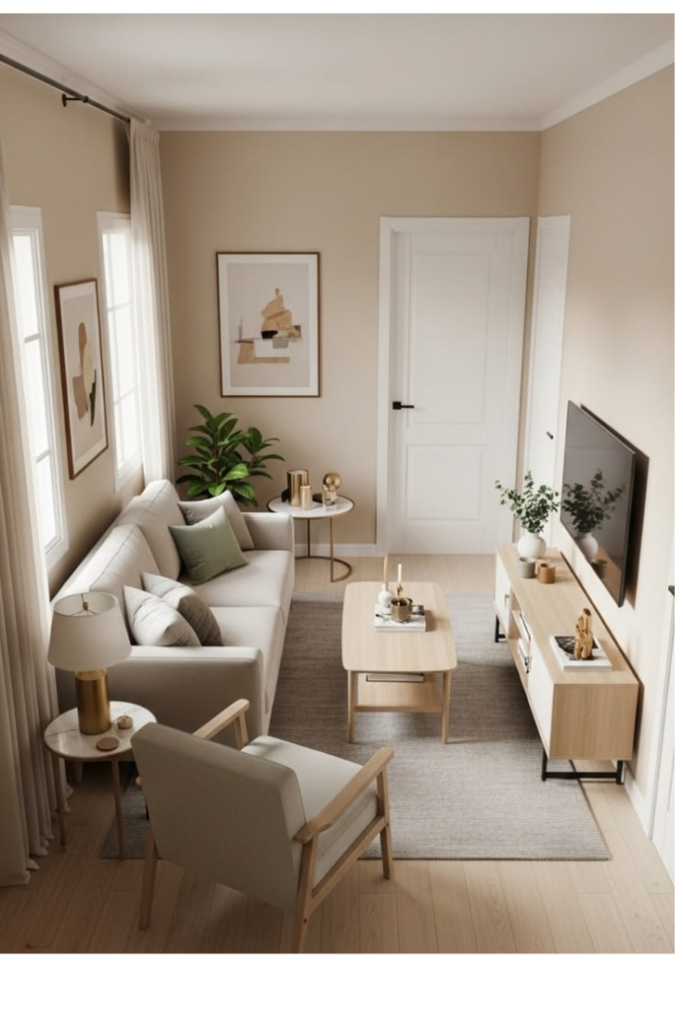
Why Layout Matters More Than Square Footage In Small Living Room Layout Ideas.
A small living room is not defined by its size rather it’s defined by how well the space is used.
Two rooms with the same square footage can feel completely different simply because of their layout, whereas
One may feel cramped and cluttered, the other feels open, balanced, and inviting.
The difference often comes down to furniture placement.
A thoughtfully planned layout improves traffic flow, creates clear sightlines, and ensures every piece of furniture serves a purpose.
Instead of trying to fit more into a room, and as professional designers , we focus on making the available space work smarter.
A well designed layout also enhances the way you experience your living room.
It encourages conversation, makes everyday movement easier, allows natural light to circulate, and creates a stronger sense of harmony.
These subtle changes can make a compact room feel significantly larger without moving a wall or increasing your budget.
In this light, I will say this “when buying new furniture or decorative accessories, take a moment to evaluate how your current layout functions”.
You may discover that repositioning a sofa, creating a clearer walkway, or defining a focal point has a greater impact than replacing your existing décor.
The small living room layout ideas in this guide are built around these principles, helping you maximize every inch while creating a space that’s both functional and beautifully designed.
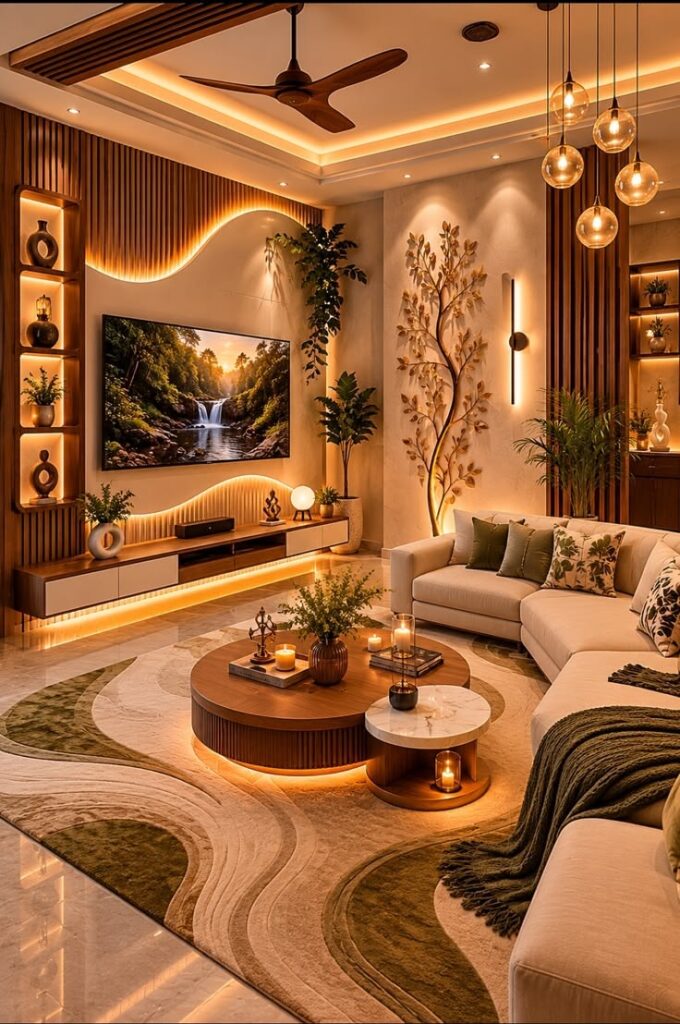
Before You Rearrange Your Living Room
Subsequently, before you start moving furniture in your home, take a step back and assess your space.
Yes, I said so because the most successful small living room layout ideas don’t happen by chance, they are based on careful planning
. Now understanding your room’s dimensions, focal point, and daily needs will help you choose a layout that not only looks beautiful but also works for your lifestyle. Hope you get this, so lets move forward!
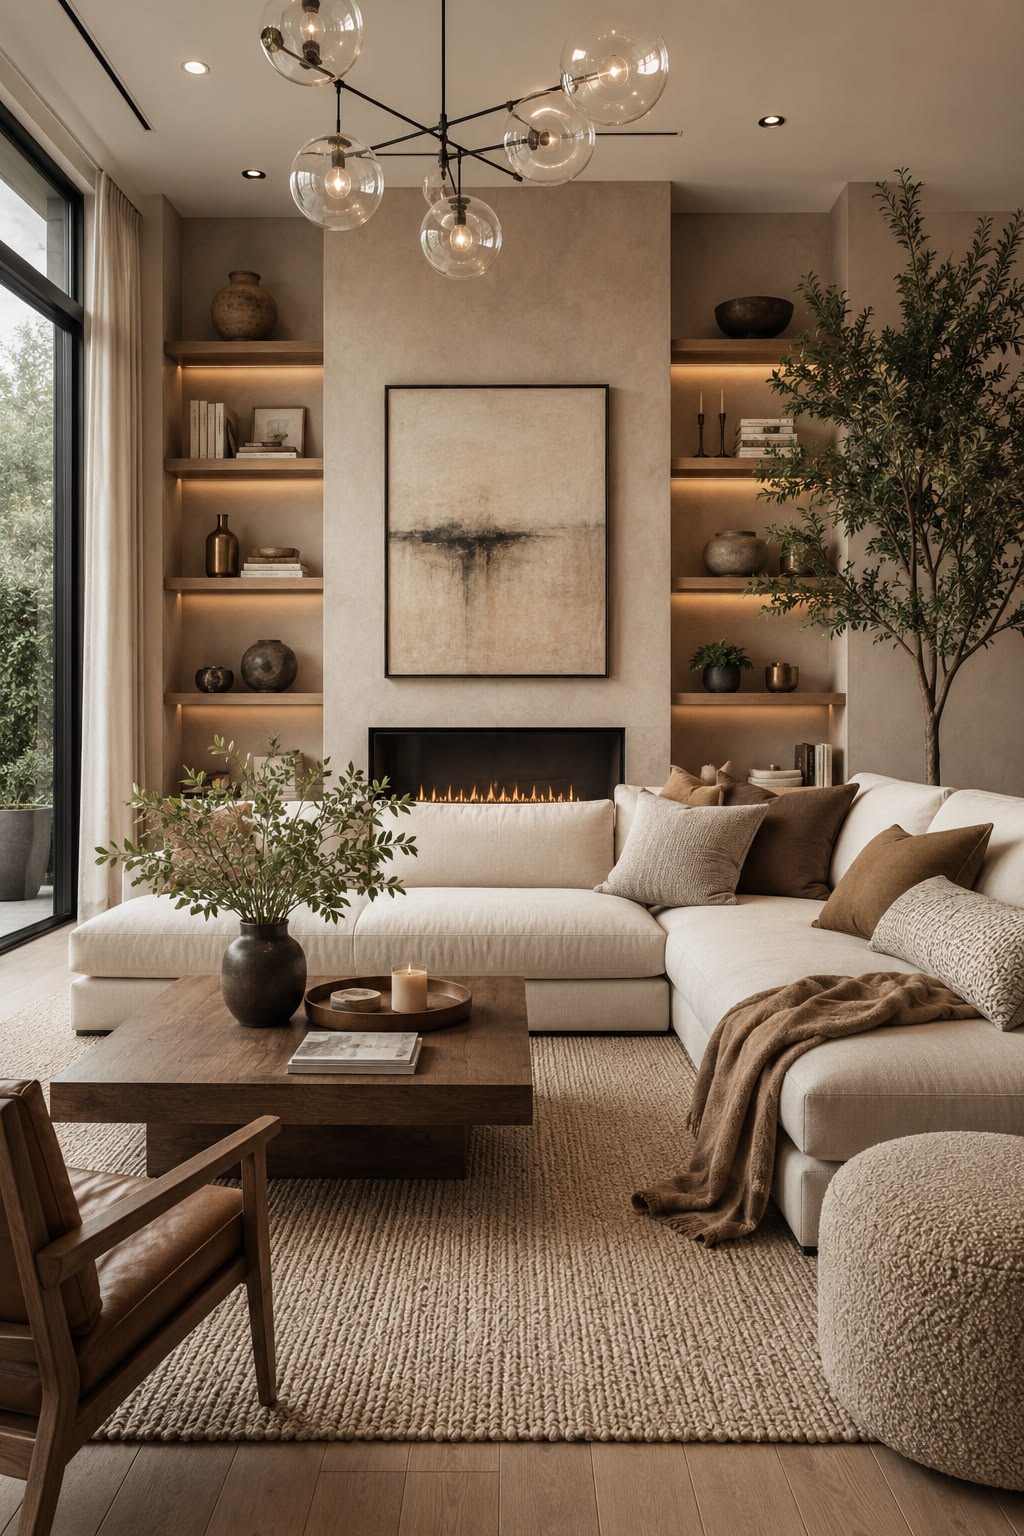
Measure your space first
Start by measuring the length and width of your living room, along with the location of doors, windows, electrical outlets, and built-in features.
Knowing these measurements helps you avoid overcrowding the room and ensures every piece of furniture fits comfortably.
If you’re also looking for decorating inspiration after planning your layout, explore our guide on 75 Luxury Small Living Room Ideas That Look Expensive for designer-approved styling tips.
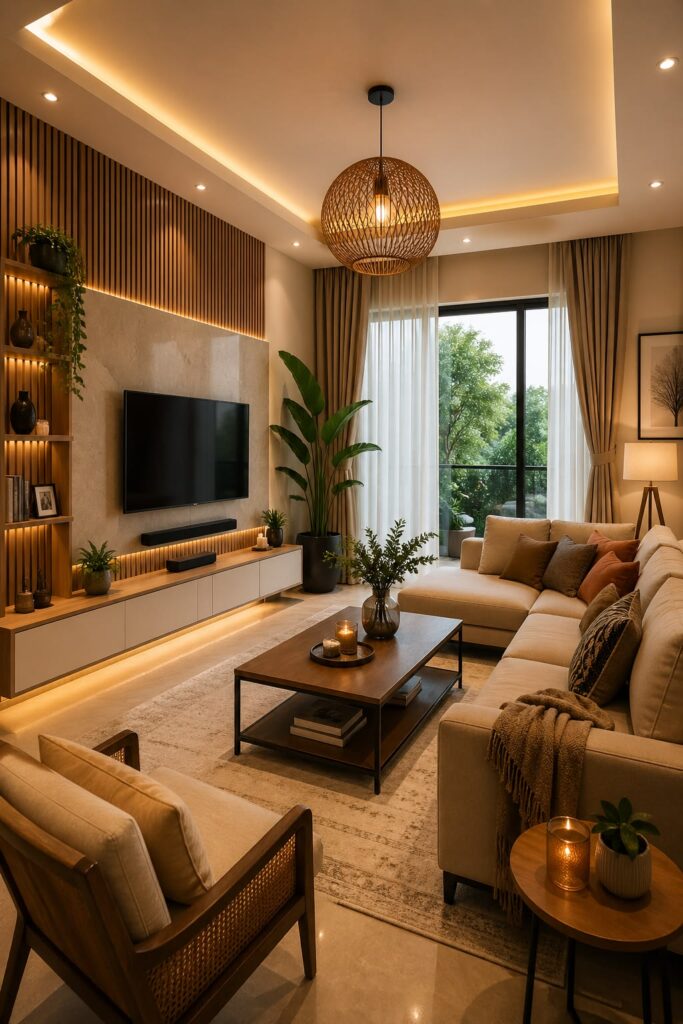
Identify your room’s focal point
Every living room should have a natural focal point, this could be the fireplace, television, large window, or statement artwork.
Next, arrange your seating around this feature to create a balanced and inviting layout.
If your room doesn’t have an obvious focal point, you can create one with a striking piece of wall art, a beautiful media unit, or a feature wall.
For more guidance on creating balanced interiors, the American Society of Interior Designers (ASID) offers expert resources on thoughtful space planning and interior design principles.
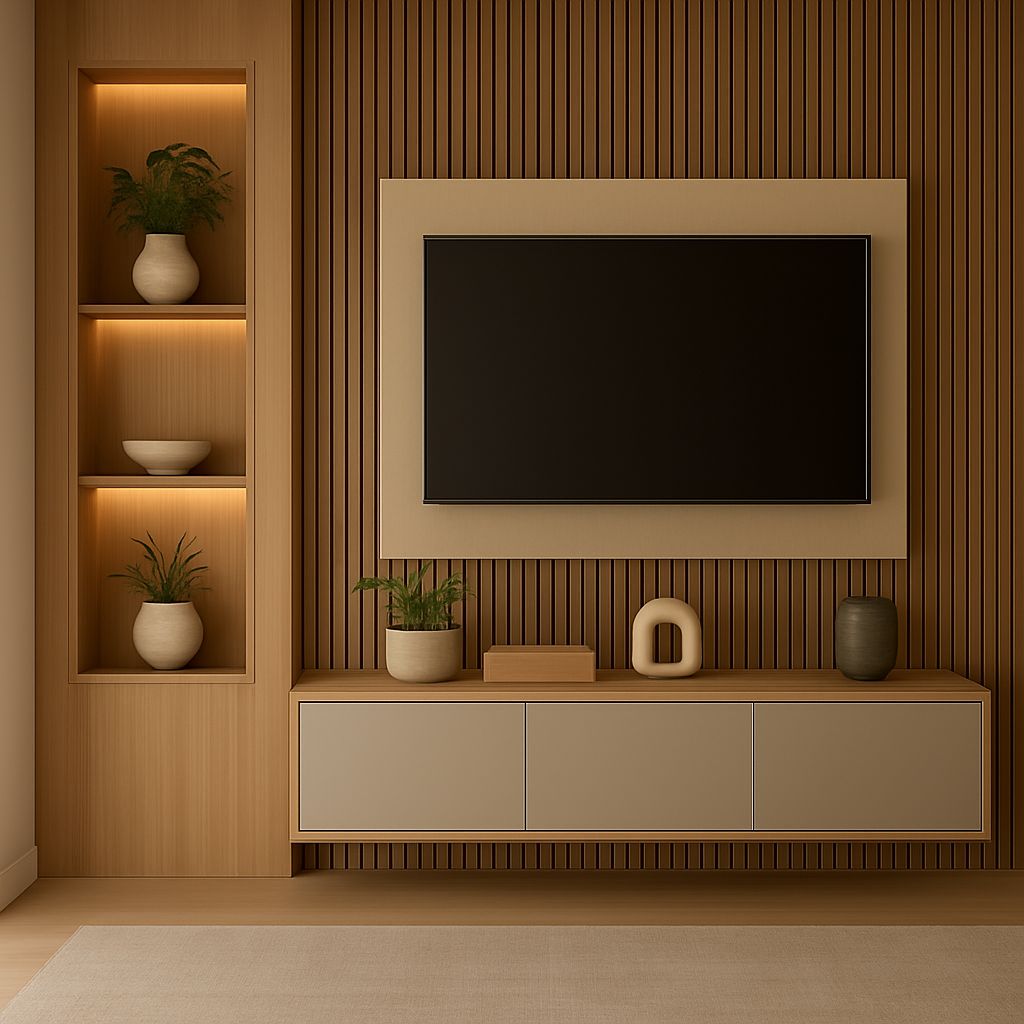
33 Small Living Room Layout Ideas That Maximize Every Inch
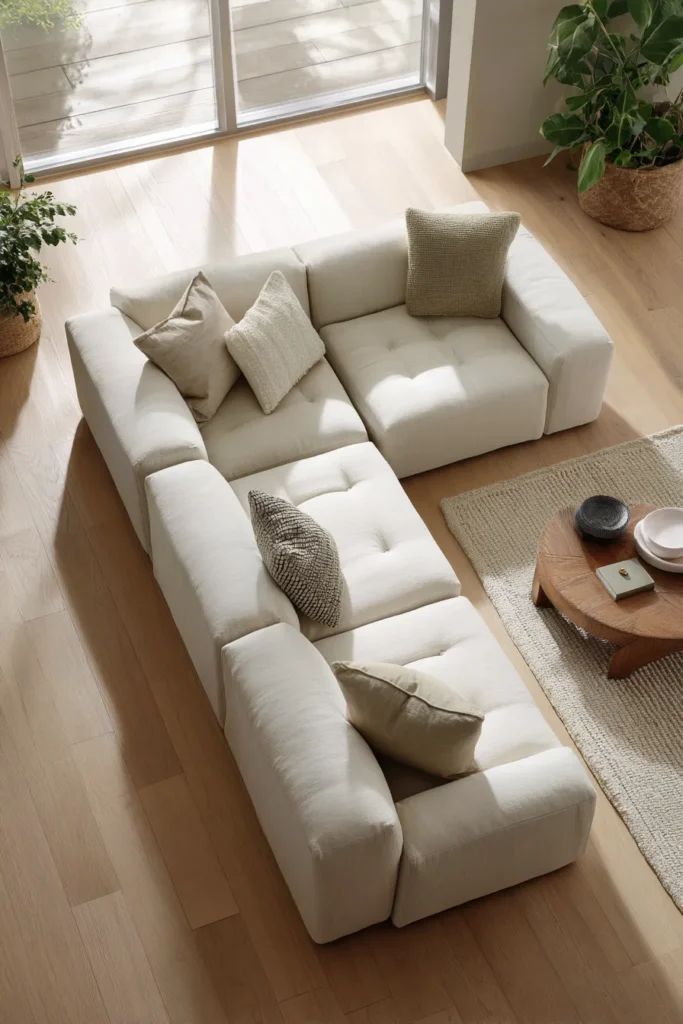
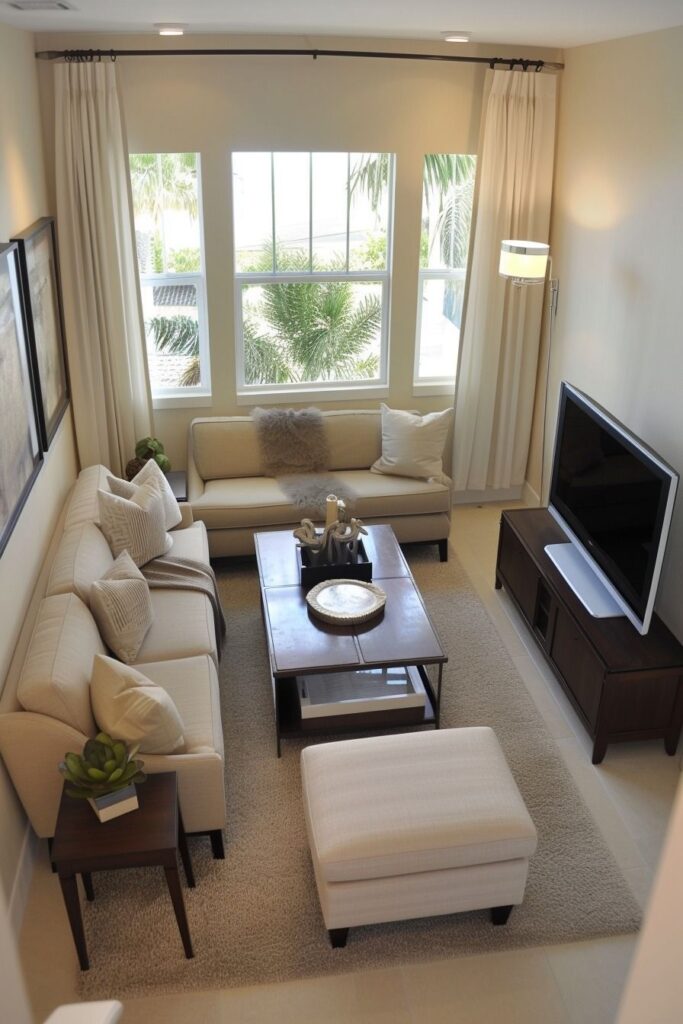
1. Float the Sofa in Long, Narrow Living Rooms
One of the biggest mistakes people make in a long living room is pushing every piece of furniture against the walls.
In as much as it always seems like it would create more space, it often makes the room feel like a hallway instead of a comfortable place to relax.
Instead, let your sofa “float” a few inches or even a foot away from the wall if your layout allows. Anchor it with a properly sized rug and position the coffee table in front.
This creates a defined seating area while improving the room’s proportions.
This works because floating furniture creates depth and makes the layout feel intentional rather than forced.
You don’t need a large gap behind the sofa. Even 6–12 inches can make a noticeable difference.
2. Start Every Layout With the Largest Piece of Furniture
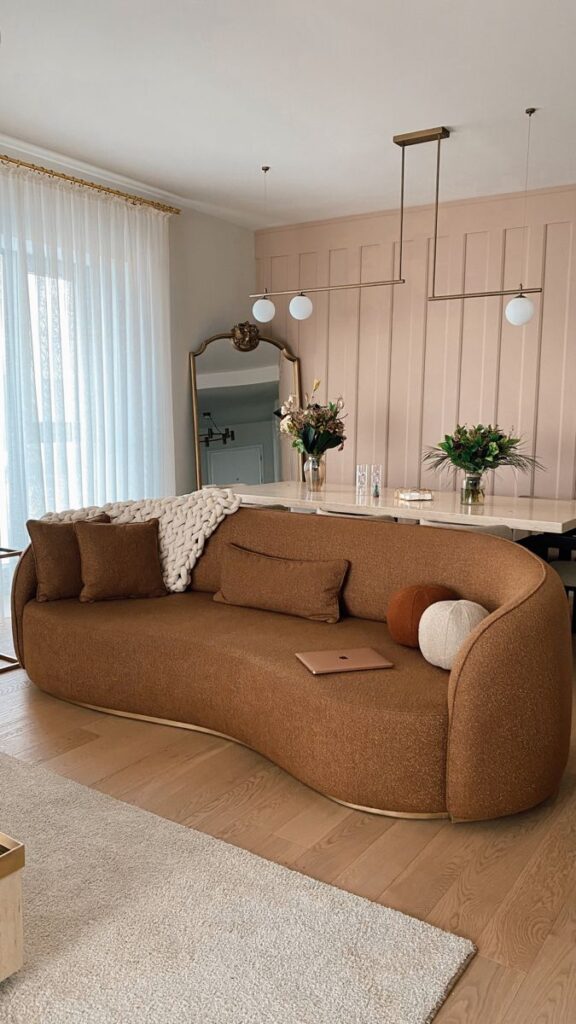
Anytime you are exploring small living room layout ideas, always begin with the largest furniture piece usually the sofa.
Everything else should support its placement, not compete with it.
As a professional designers, we rarely place furniture randomly.
We first decide where the sofa belongs based on the room’s shape, natural light, windows, doors, and focal point.
Once the sofa is positioned correctly, arranging the remaining furniture becomes much easier.So always have that in mind.
Some common mistake homeowners make is buying several pieces before deciding where the sofa should go.
This is not ideal at all because you may end up shooting yourself at the foot.
3. Design for Conversation Before Entertainment
Many homeowners arrange every seat to face the television, even if they rarely spend time watching it together.
As a result, the room can feel more like a waiting area than a welcoming living space.
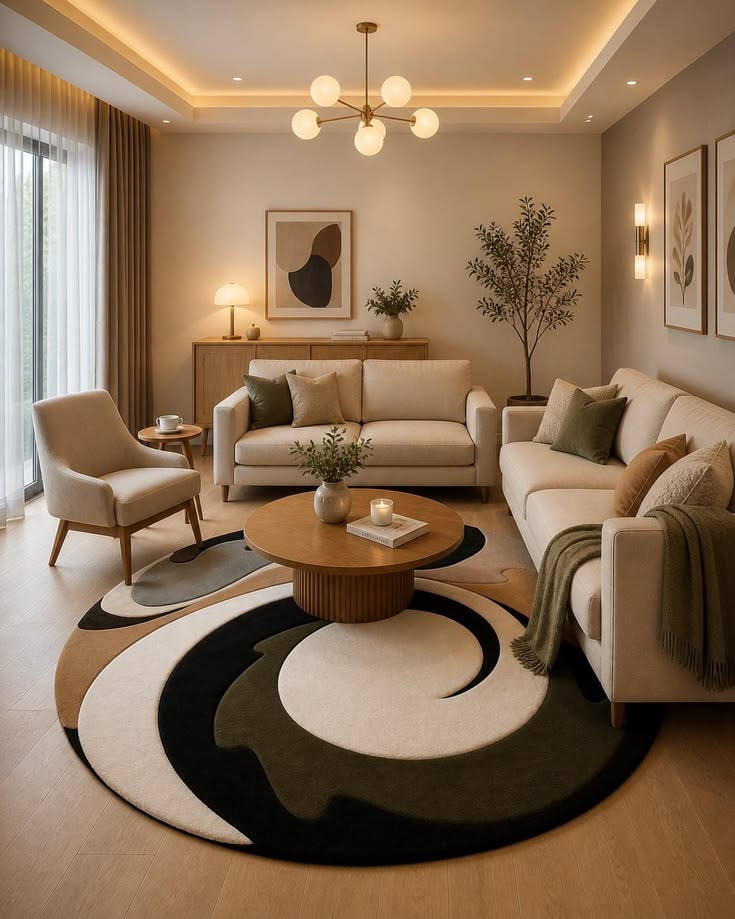
Instead, position seating so family members and guests can comfortably face one another while still enjoying a clear view of the TV.
This encourages conversation without sacrificing entertainment.
This works because good layouts support how people actually live, not just where the television sits.
4. Match the Layout to the Shape of the Room
Have I told you that not every small living room layout should follow the same formula.
A square room has different needs than a long, narrow one, and forcing the same arrangement into every space often creates awkward gaps or cramped walkways.
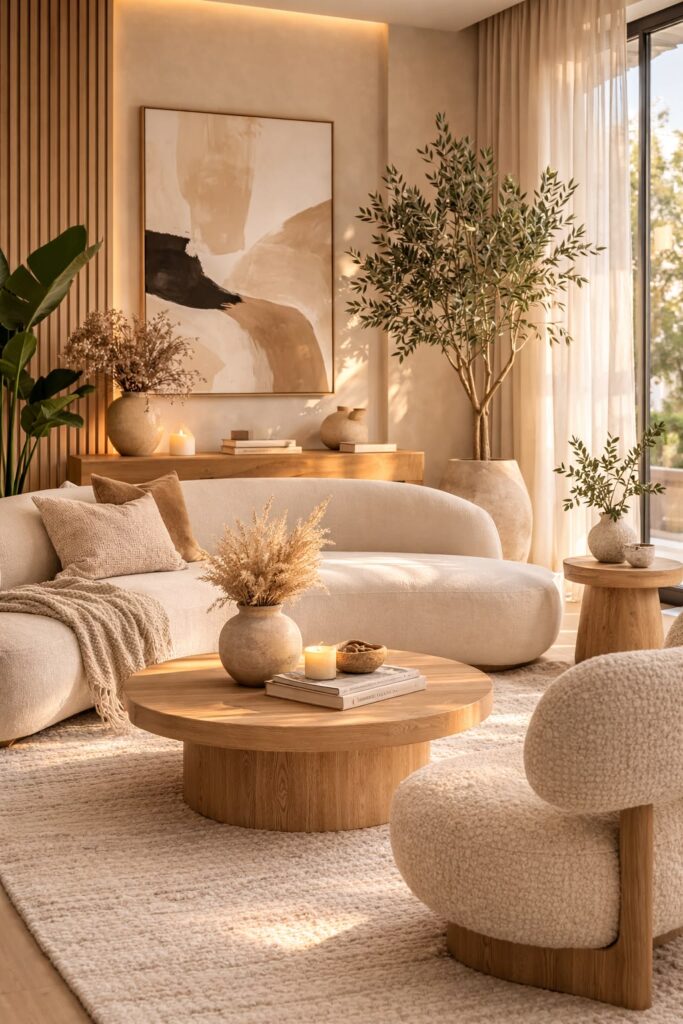
Long rooms usually benefit from linear furniture placement, while square rooms often feel more balanced with furniture grouped around a central coffee table or rug.
Now before moving furniture, study the shape of your room. The layout should respond to the architecture instead of fighting against it.
5. Keep One Walking Path Completely Clear
One of the easiest ways to make a small living room feel larger is to create a clear path through the room.
If people have to weave around furniture or squeeze between tables, the space immediately feels tighter than it actually is.
Ideally, someone should be able to walk from one side of the room to the other without changing direction several times.
This improves both functionality and the perception of space.
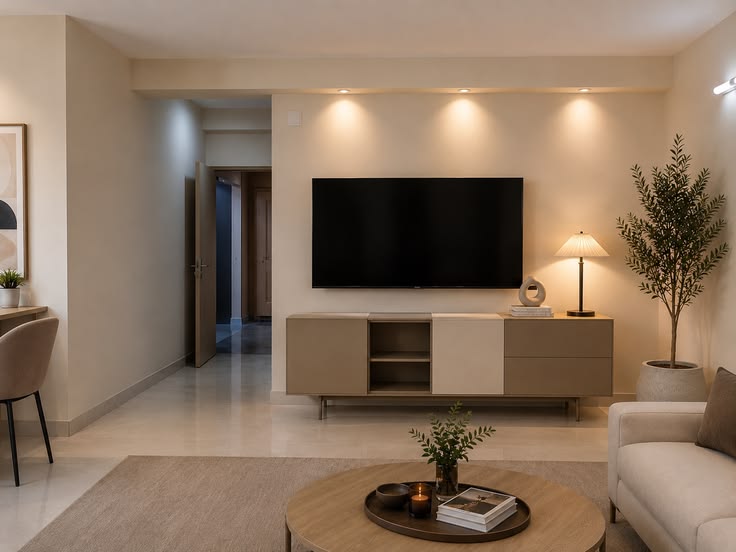
6. Let the Room’s Best Feature Lead the Layout
Every living room has something worth highlighting. It might be a large window, a fireplace, a beautiful view, or even an eye-catching piece of artwork.
Instead of letting the television dominate every arrangement, organize the furniture around the room’s strongest feature whenever possible.
This approach gives the space a natural focal point and makes the layout feel more thoughtful and inviting.
If your living room doesn’t have an obvious focal point, create one with a large piece of art, a statement mirror, or a well-styled media unit.
Once that’s in place, arrange the furniture to support it rather than competing with it.
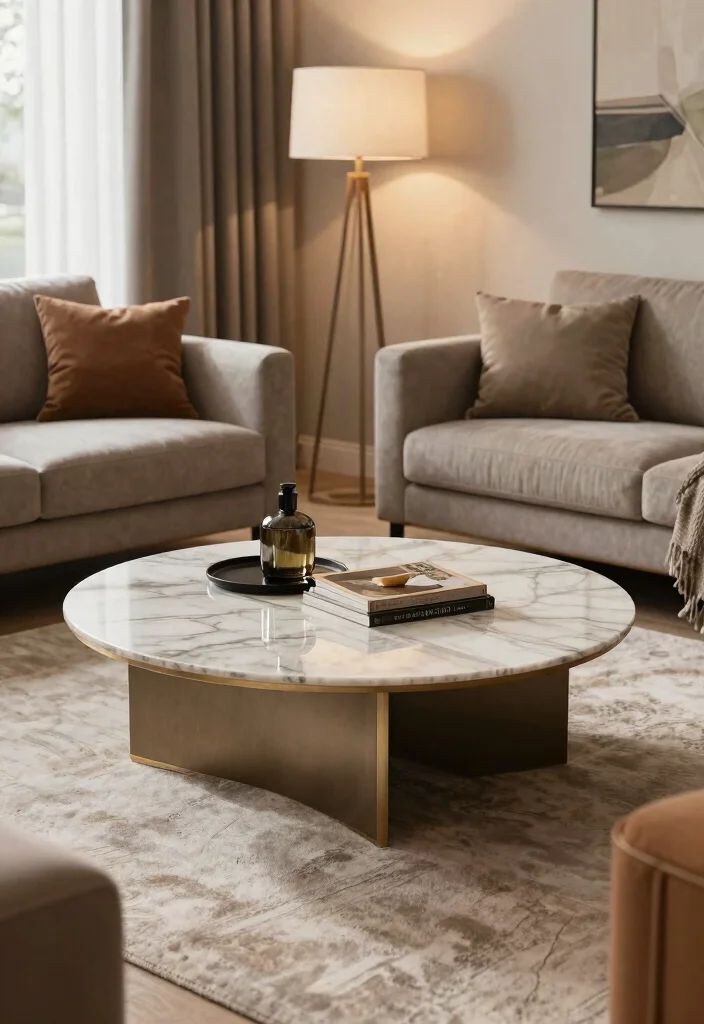
7. Use an L-Shaped Layout to Open Up Narrow Rooms
If your living room feels like a corridor, an L-shaped furniture arrangement can instantly make it feel more inviting.
Place the sofa along the longest wall and position an accent chair or loveseat at a right angle to create an L shape.
This naturally defines the seating area while leaving the rest of the room open for movement.
This particular hack works because an L-shaped layout breaks up the long, tunnel-like appearance of narrow rooms and encourages conversation without blocking traffic flow.
This is best for apartments and rectangular living rooms.

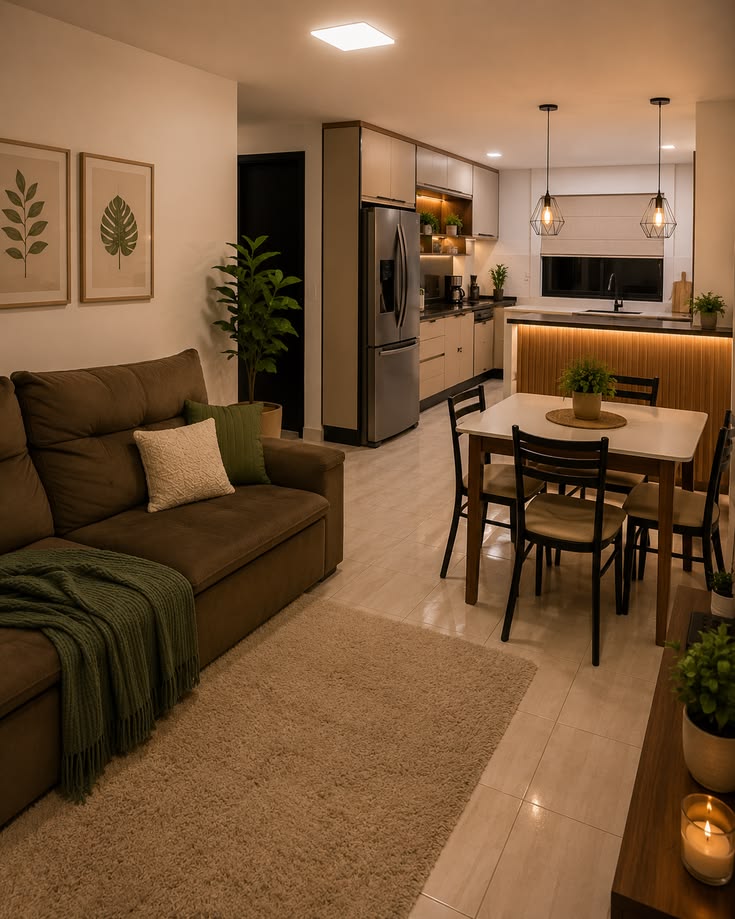
8. Create Zones in an Open – Plan Apartment
Open-concept living is practical, but without a thoughtful layout, the entire space can feel like one large room with no clear purpose.
Instead of relying on walls, let your furniture define each area.
You can use your sofa to separate the living room from the dining space, or position a console table behind it to reinforce the boundary while adding extra surface space.
Bear in mind that the goal is not to divide the apartment completely, it’s to create visual organization while maintaining an open, airy feel.
Once your layout is set, explore our 31 Luxury Apartment Decorating Ideas That Feel Custom to elevate the finished look.
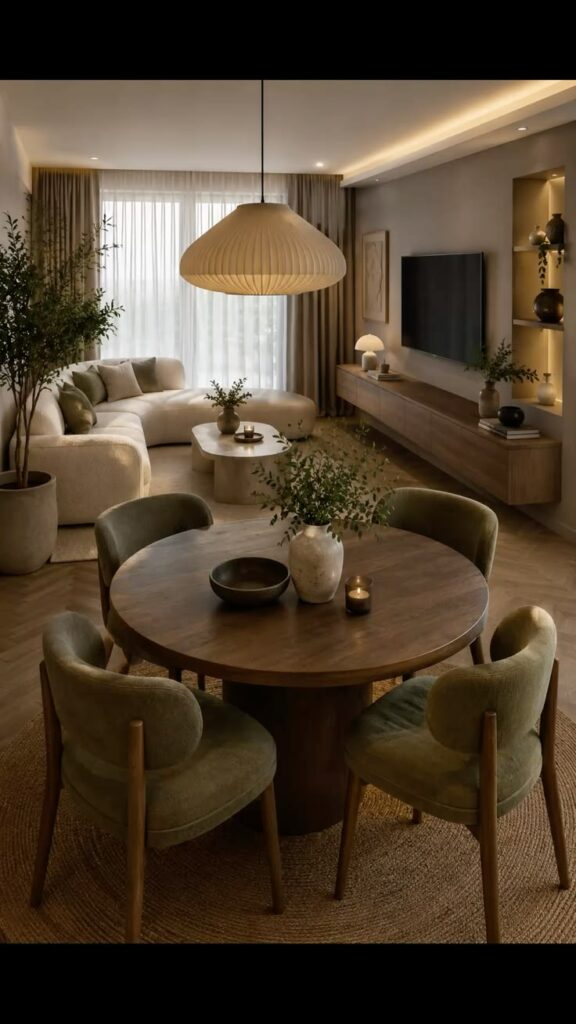
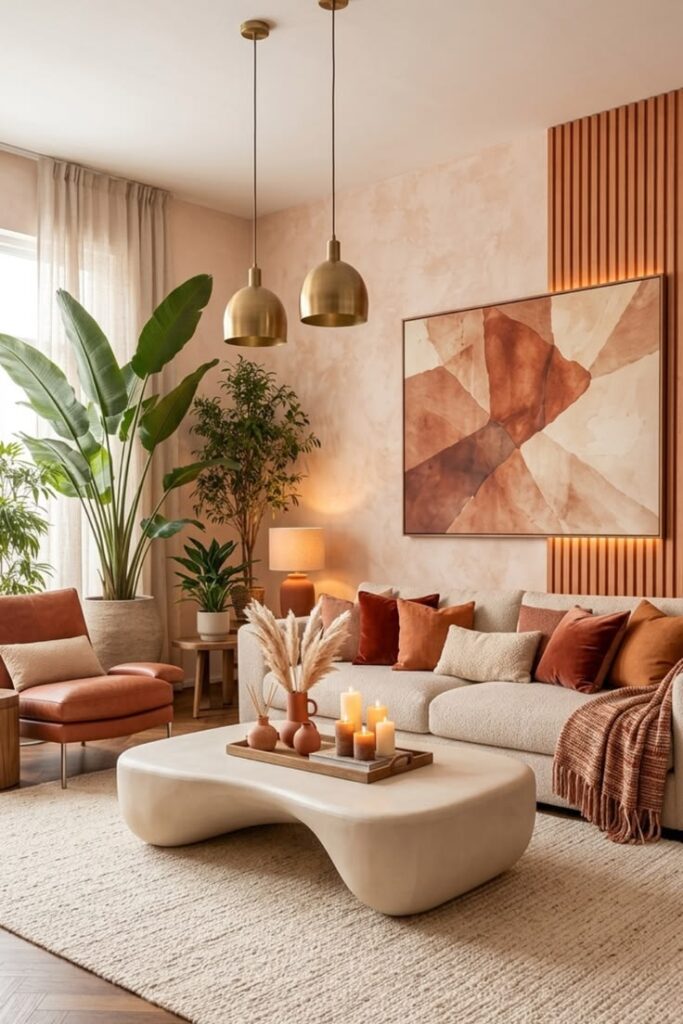
9. Let Windows Work for You, Not Against You
Natural light is one of the greatest assets in a small living room, yet many layouts accidentally block it with bulky furniture.
Before placing your sofa or media unit, consider how sunlight moves through the room during the day.
Whenever possible, keep taller furniture away from windows and allow light to travel freely across the space.
A more visible natural light makes a room feel brighter, larger, and more welcoming without changing its actual size.
10. Choose the Best Wall for the Television
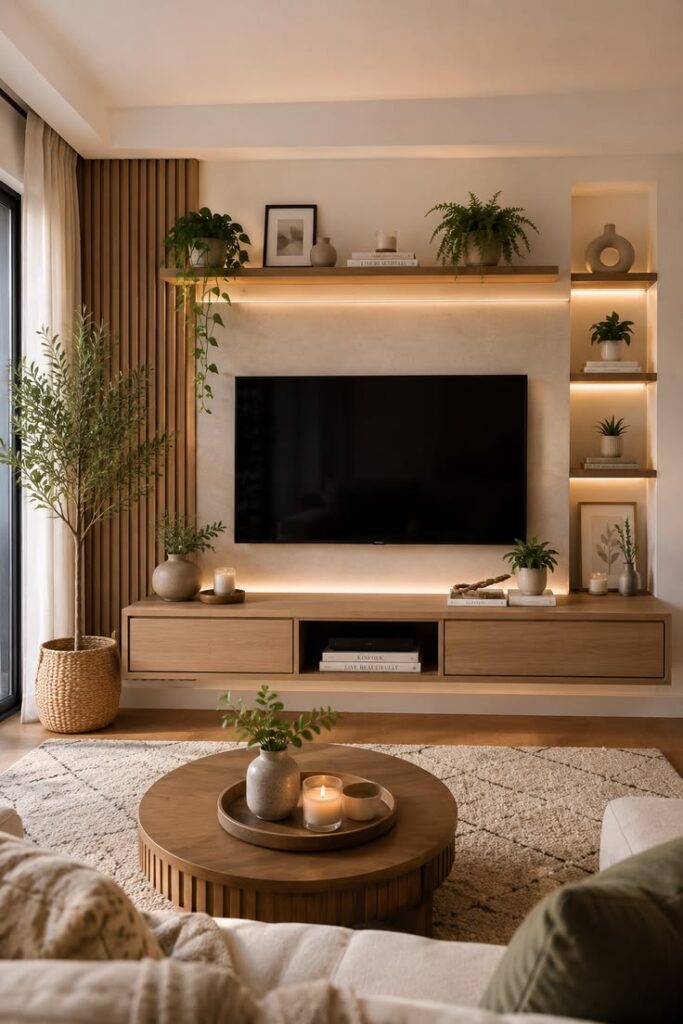
The television is important, but it shouldn’t force every other furniture decision.
Ideally, place it on a wall that allows comfortable viewing without obstructing windows, doorways, or the room’s main focal point.
In many apartments, mounting the TV on the longest uninterrupted wall creates the cleanest layout.
One common mistake you can make here is Positioning the television directly in front of the room’s only window, sacrificing daylight for convenience.
11. Don’t Be Afraid to Angle Furniture in Awkward Rooms
Not every living room has perfectly straight walls.
Bay windows, angled corners, or unusual architectural features can make traditional layouts feel forced.
In these cases, slightly angling an accent chair or even the sofa can soften the room’s geometry and improve circulation.
12. Use Two Smaller Chairs Instead of One Oversized Sofa
When floor space is limited, replacing an oversized loveseat with two compact accent chairs can create a more flexible layout.
The chairs are easier to move, improve conversation, and often make the room feel more open because they occupy less visual weight.
Of course this works because breaking up bulky furniture helps the eye move more freely around the room, making it appear larger than it is.
13. Center the Rug Before Arranging the Furniture
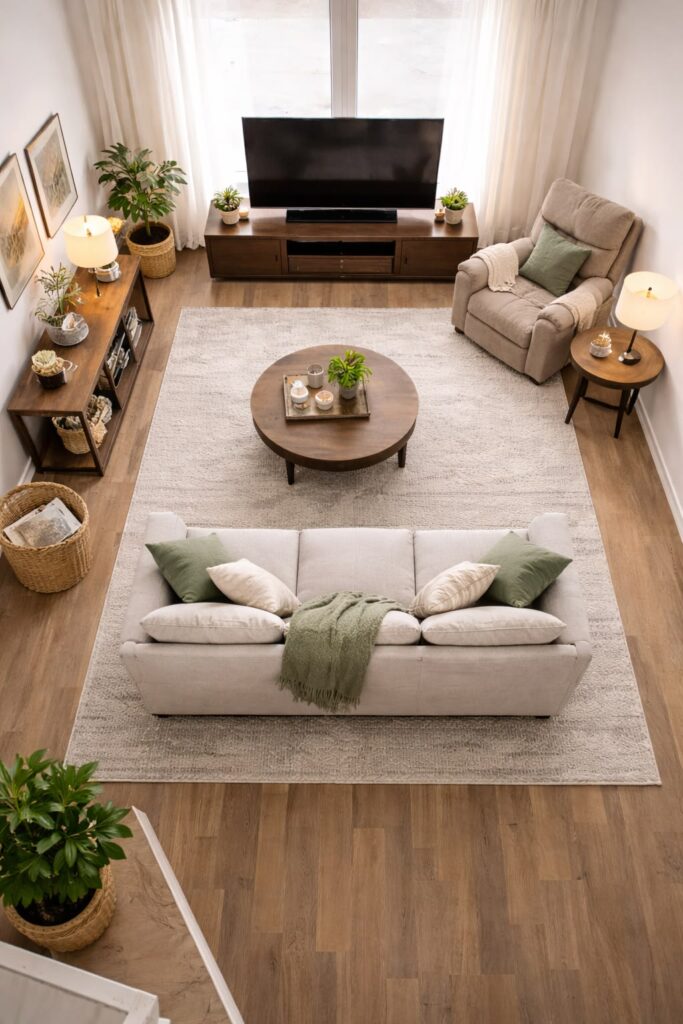
One of the easiest ways to improve a small living room layout is to think of the rug as the room’s foundation rather than an afterthought.
Instead of placing the rug after the furniture is arranged, position it first and let it define the seating area.
This creates a layout that feels intentional and visually connected.
A common mistake is choosing a rug that’s too small, leaving each piece of furniture stranded on its own “island.”
Whenever possible, allow at least the front legs of your sofa and chairs to rest on the rug.
A properly sized rug visually unifies the seating area and makes the room appear larger.
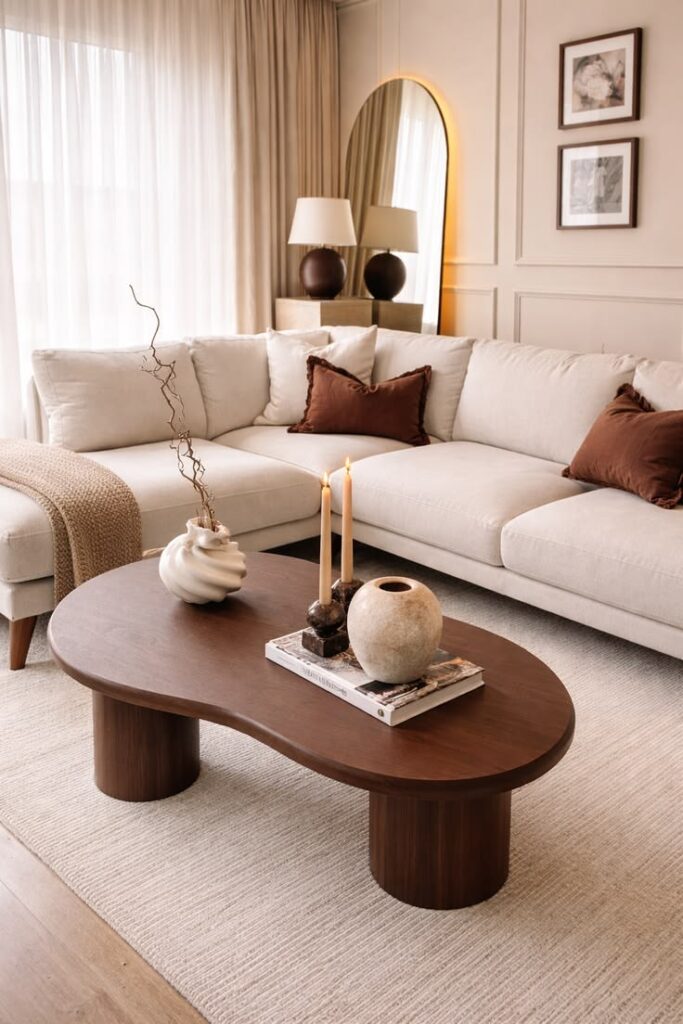
14. Position Your Coffee Table Within Easy Reach
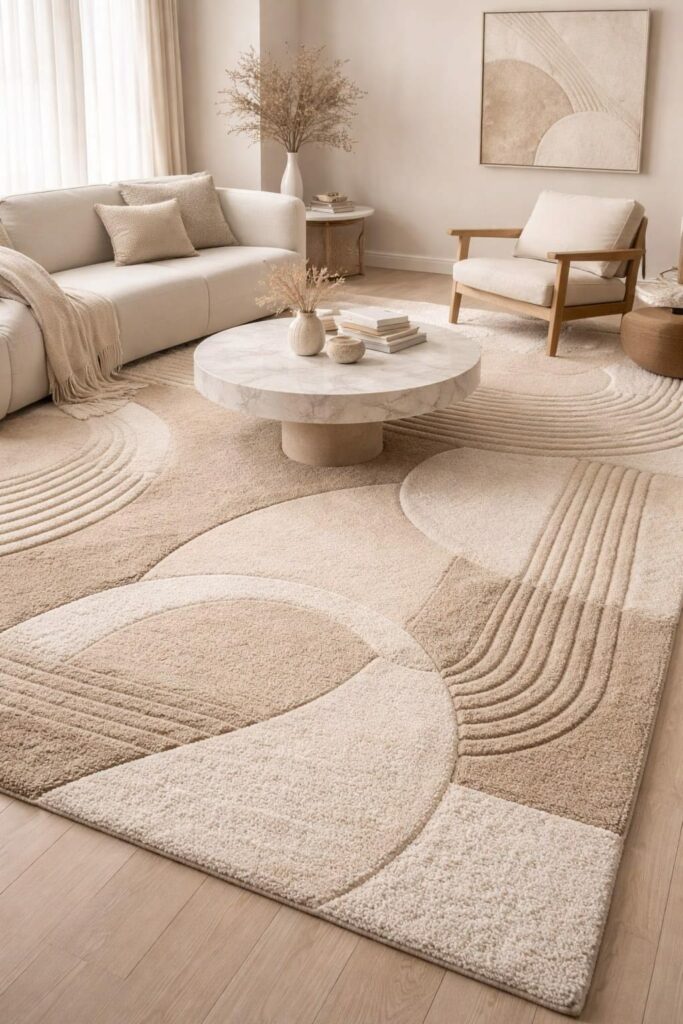
A coffee table shouldn’t only look beautiful, it should also be practical.
If it’s too far from the sofa, people won’t use it comfortably. If it’s too large, it interrupts movement and makes the room feel cramped.
As a general guide, try leaving a enough space to walk comfortably around the table while keeping it close enough to reach without leaning forward excessively.
If you’re deciding between different table shapes, don’t miss our upcoming guide on Round vs. Rectangular Coffee Tables for Small Living Rooms.
15. Turn an Empty Corner Into a Functional Zone
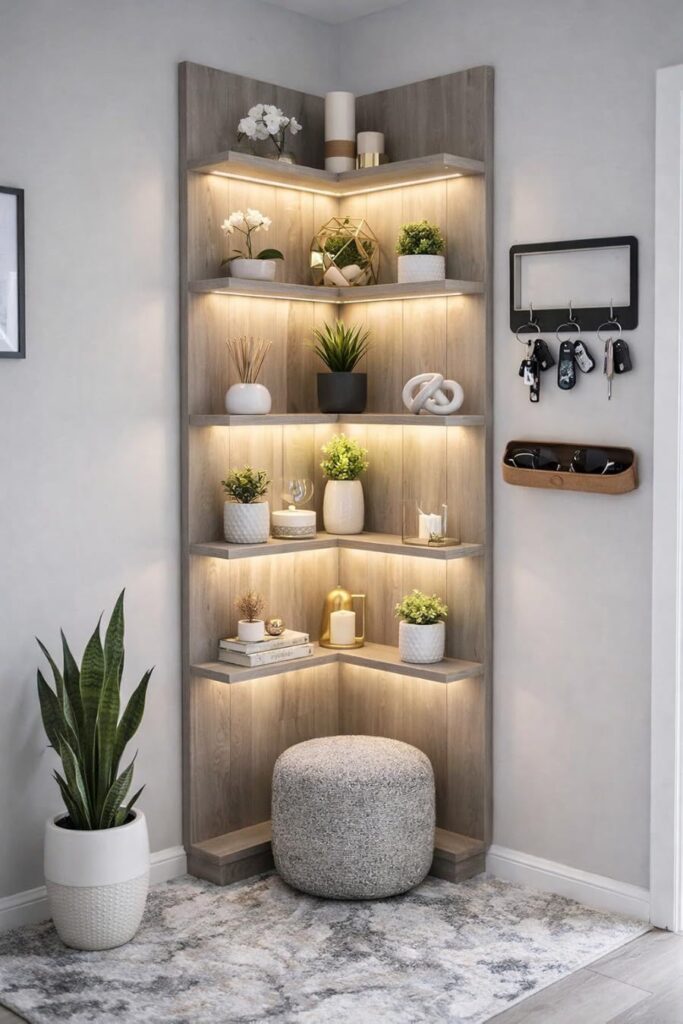
Every small living room has at least one overlooked corner. Rather than leaving it empty or filling it with random décor, give it a clear purpose.
A comfortable reading chair, a compact writing desk, or a slim floor lamp can transform an underused corner into one of the room’s most functional areas.
Assigning a purpose to unused space improves the room’s functionality without making it feel crowded.
16. Choose Furniture That Matches the Room’s Scale
A common layout mistake is not only about having too much furniture, it’s having furniture that’s too large for the room.
An oversized sectional may technically fit, but if it dominates the floor plan, the entire living room will feel smaller.
Instead, leave enough breathing room around each piece so the layout feels comfortable rather than compressed.
For more guidance on furniture scale and room planning, Better Homes & Gardens offers helpful articles on selecting furniture for compact spaces.
17. Work With the Room’s Architecture, Not Against It
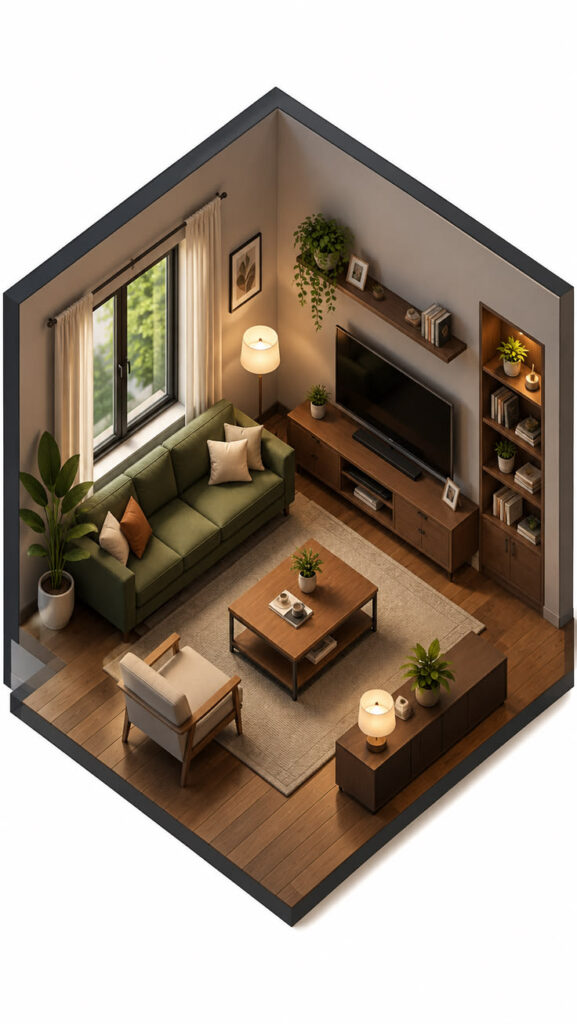
Every home has architectural features that influence the best layout.
Windows, radiators, built-in shelves, support columns, and balcony doors all affect where furniture should go.
Rather than trying to hide these elements, let them guide your furniture placement.
For example, leave enough clearance around a balcony door to keep it fully functional, or arrange seating to take advantage of a beautiful window view.
This works fine because respecting the room’s architecture results in a layout that feels natural, comfortable, and easier to live with every day.
18. Test the Layout Before Buying New Furniture
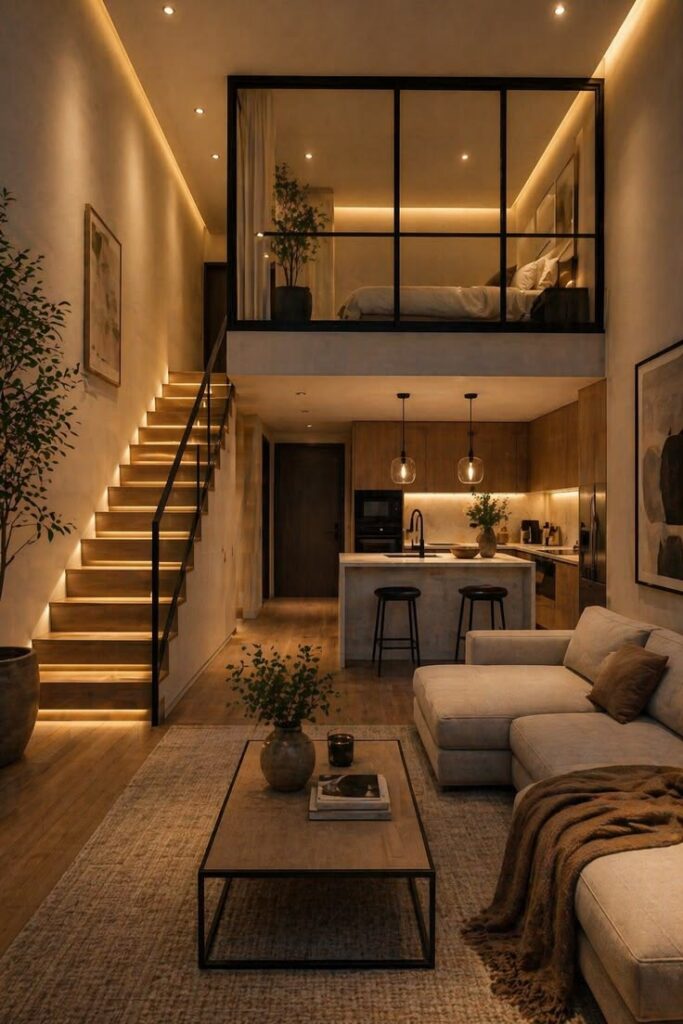
Before investing in a new sofa, media unit, or accent chair, experiment with different arrangements using your existing furniture.
Even moving a chair to another corner or rotating the sofa can reveal a layout you hadn’t considered.
If you’re planning a major purchase, use painter’s tape to outline the furniture dimensions on the floor.
This simple designer trick helps you visualize how much space the new piece will occupy before you spend any money.
Now go ahead and rearrange just one furniture piece this weekend and live with the new layout for a few days.
You may discover that the room feels more spacious without buying a single new item.
Once you’ve perfected your layout, continue with our guide to 75 Luxury Small Living Room Ideas That Look Expensive to add the finishing designer touches.

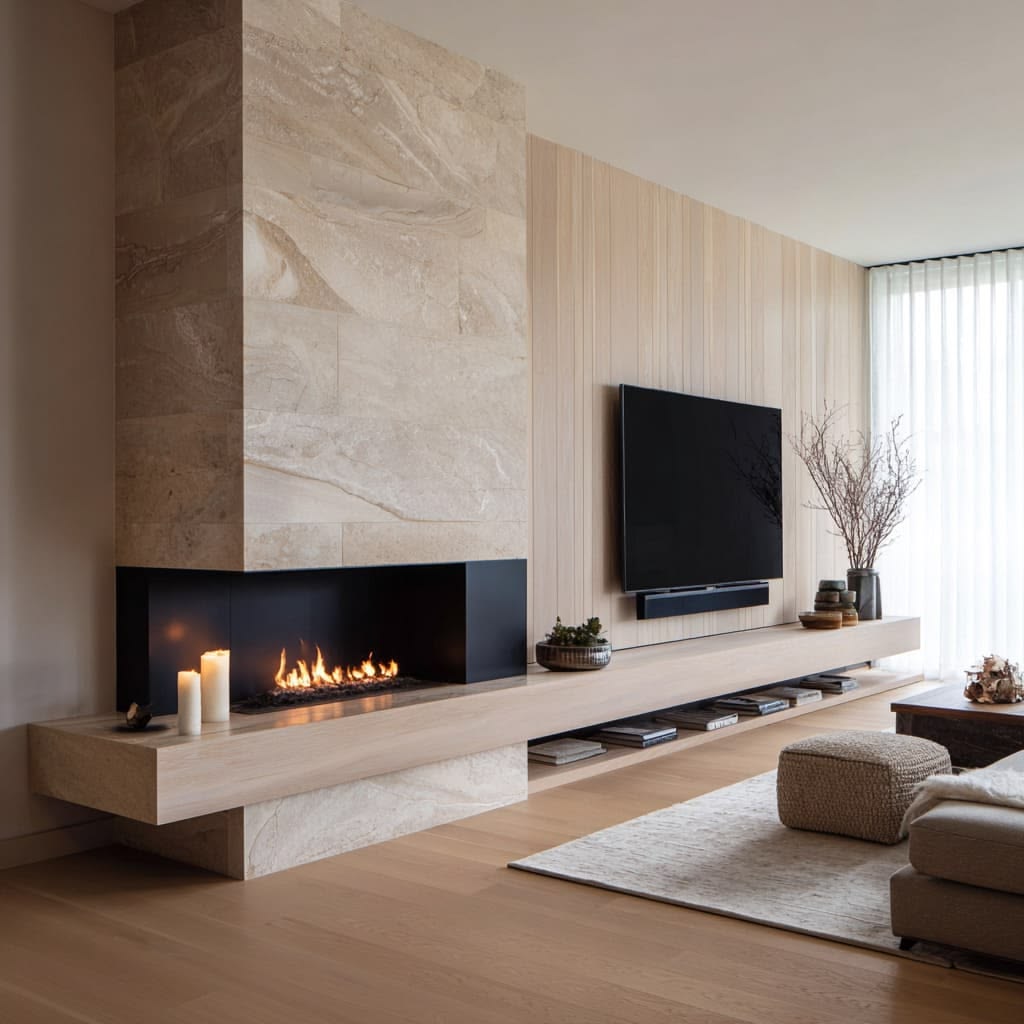
19. Build the Layout Around a Fireplace, Not the Television
If your living room has a fireplace, let it become the heart of the room.
Arrange the sofa and chairs around it first, then decide where the television fits naturally.
Trying to make both the fireplace and TV the main focal point often creates a layout that feels conflicted.
A single focal point gives the room direction and helps every furniture piece feel intentionally placed.
20. Make Large Windows Part of the Seating Experience
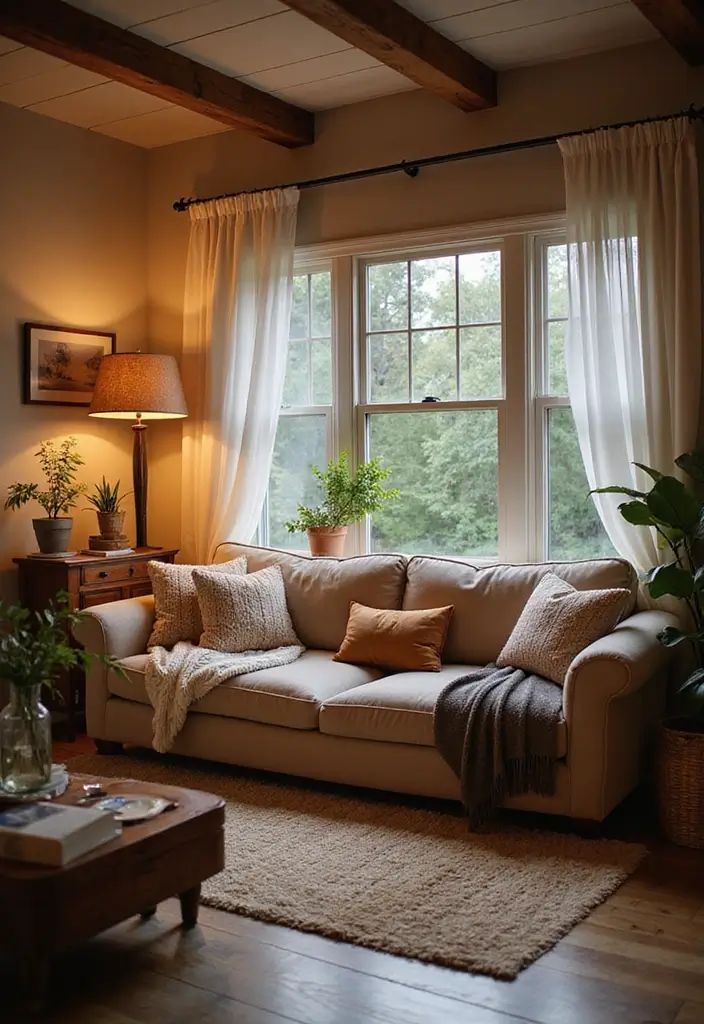
A beautiful window shouldn’t end up hidden behind bulky furniture.
Instead, arrange your seating so you can enjoy the view while allowing daylight to flow through the room.
For example, position the sofa perpendicular to the window rather than directly in front of it.
This preserves natural light while making the view feel like part of the design.
21. Create a Flexible Layout With Moveable Furniture
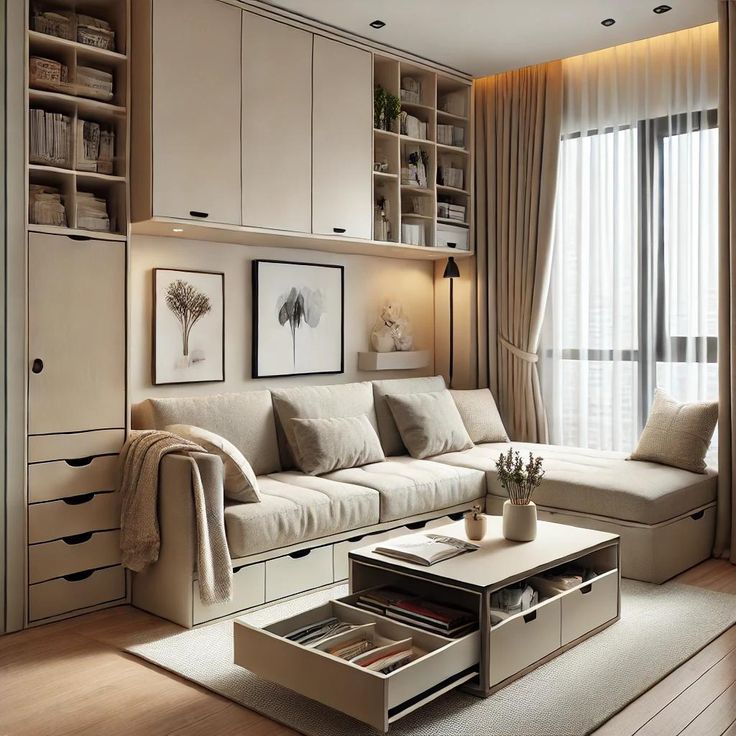
Not every living room serves one purpose. It might be a place to entertain guests on weekends, work from home during the week, and relax every evening.
Choosing lightweight accent chairs, nesting tables, or movable poufs allows the layout to adapt as your needs change.
Flexible furniture gives a small living room multiple functions without permanently occupying valuable floor space.
You’ll find more multifunctional ideas in our upcoming guide, The Best Storage Furniture for Small Spaces.
22. Plan Your Layout Around the Door Swing
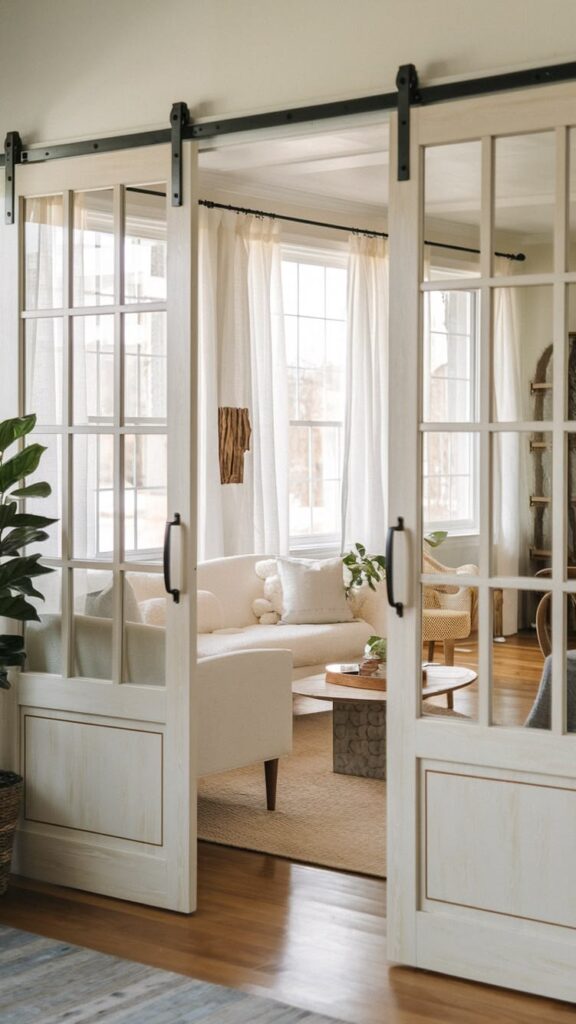
One of the most overlooked aspects of small living room layout ideas is the space required for doors to open comfortably.
Even if it’s the front door, a bedroom door, or a balcony entrance, furniture should never interfere with its full movement.
So before finalizing your arrangement, open every door completely and check that nothing blocks its path.
Do not make the mistake of placing side tables or chairs where they collide with doors every day.
23. Leave Breathing Room Between Furniture Pieces
Luxury interiors rarely feel crowded because designers intentionally leave space between furniture instead of squeezing every piece together.
Even in a compact living room, a few inches of breathing room around sofas, chairs, and storage units makes the entire layout appear lighter and more comfortable.
The Small gaps naturally improve visual balance and prevent the room from feeling overfilled.
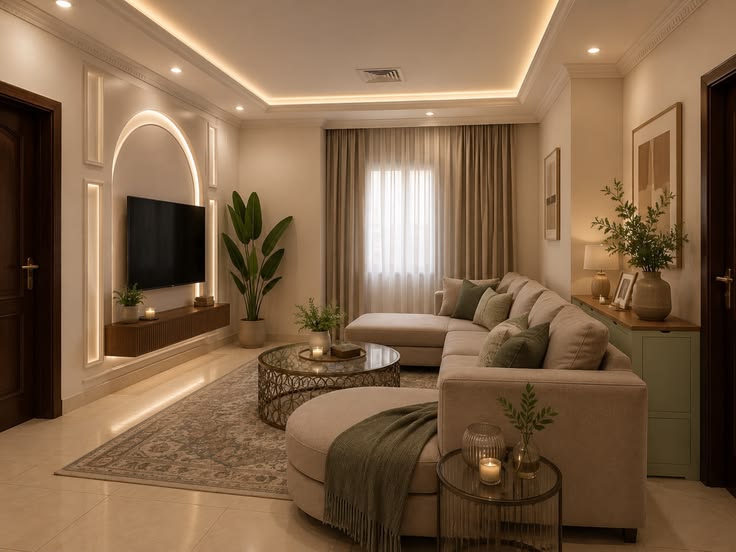
24. Make One Wall Work Harder Than the Others
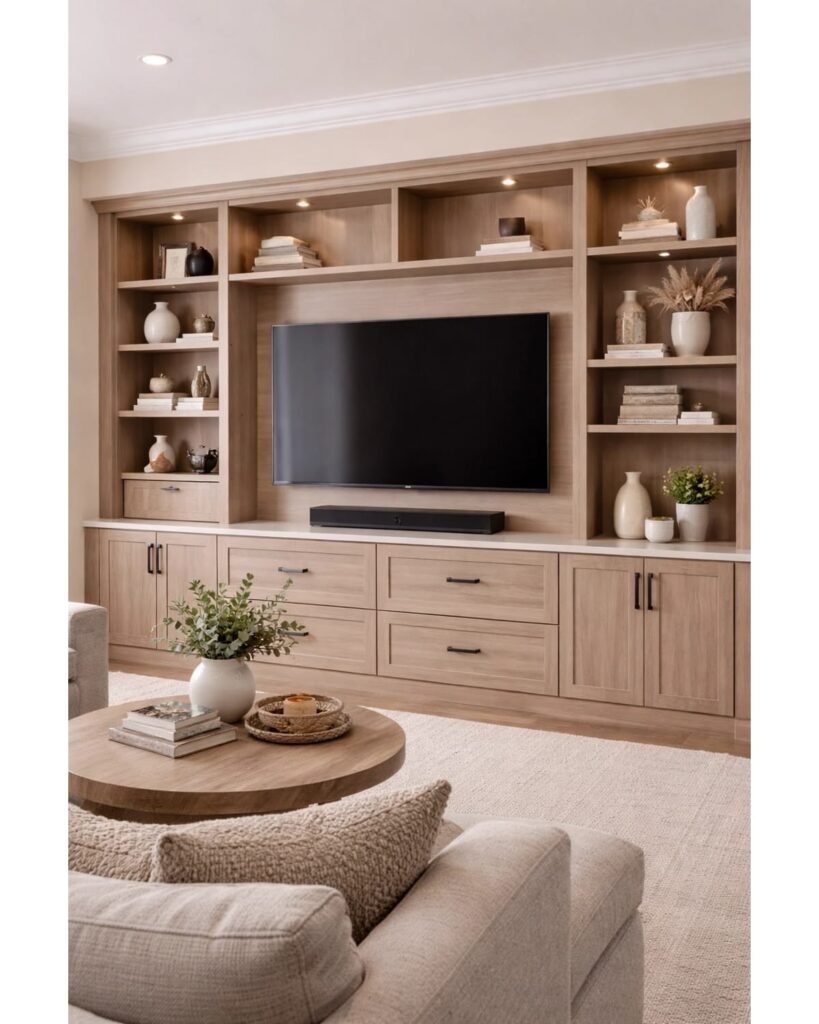
I will tell you than spreading storage and large furniture across every wall, concentrate your tallest pieces on one side of the room whenever possible.
A media unit, bookshelf, or storage cabinet grouped together creates a cleaner layout and leaves the remaining walls feeling lighter and less cluttered.
Grouping visual weight creates order, while scattering bulky furniture often makes the room feel chaotic.
For more expert organizing and storage inspiration, visit Better Homes & Gardens.
25. Design Around How You Actually Live
The best layout isn’t the one that looks perfect in a magazine, rather is the one that supports your daily routine.
If you often host friends, prioritize conversation or enjoy reading, create a comfortable reading corner.
If you work remotely, incorporate a compact workspace without disrupting the room’s flow,
So always ask one question before moving furniture and that is “How will this room be used every day?” Your answer should guide every layout decision you make.
So do this today, spend five minutes observing how you naturally move around your living room.
You’ll often discover opportunities to improve the layout simply by removing obstacles or repositioning one key piece of furniture.
For additional inspiration on creating beautiful, functional interiors, browse the design ideas shared by House Beautiful and Better Homes & Gardens.
Both resources offer expert advice that pairs well with the practical layout strategies in this guide.
26. Make the Most of a Living Room With Only One Solid Wall
Not every living room has four uninterrupted walls. Large windows, multiple doorways, fireplaces, or open-plan layouts c
In this situation, resist the urge to spread furniture around the room. Instead, anchor your layout with the largest piece against the one solid wall and let the remaining furniture complement it.
A strong anchor creates order and prevents the room from feeling scattered. This usually best for open-concept apartments and modern homes
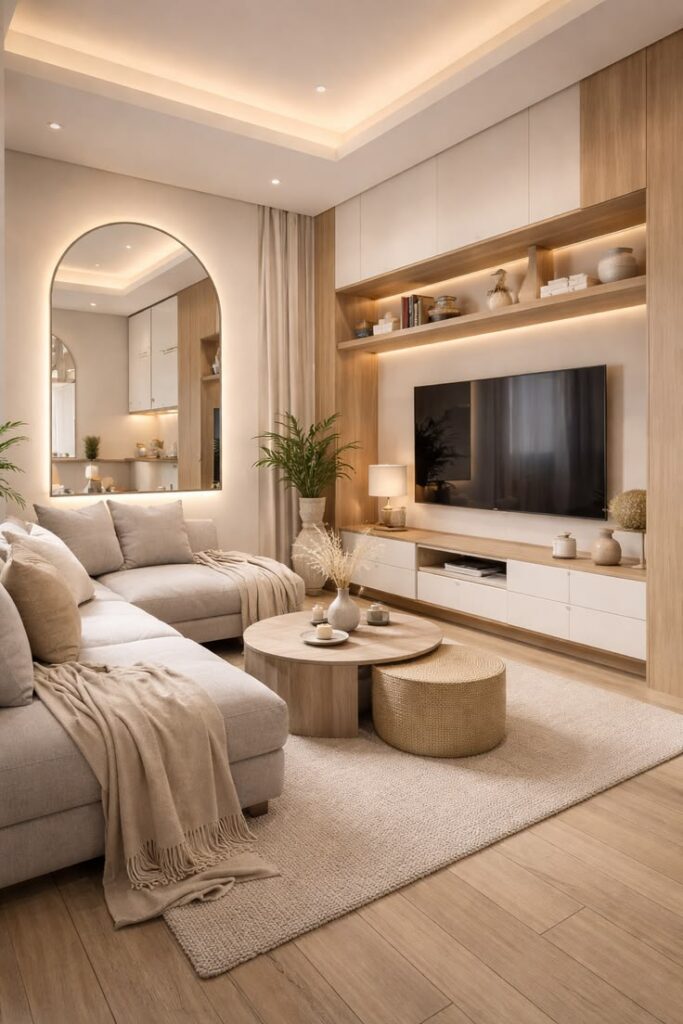
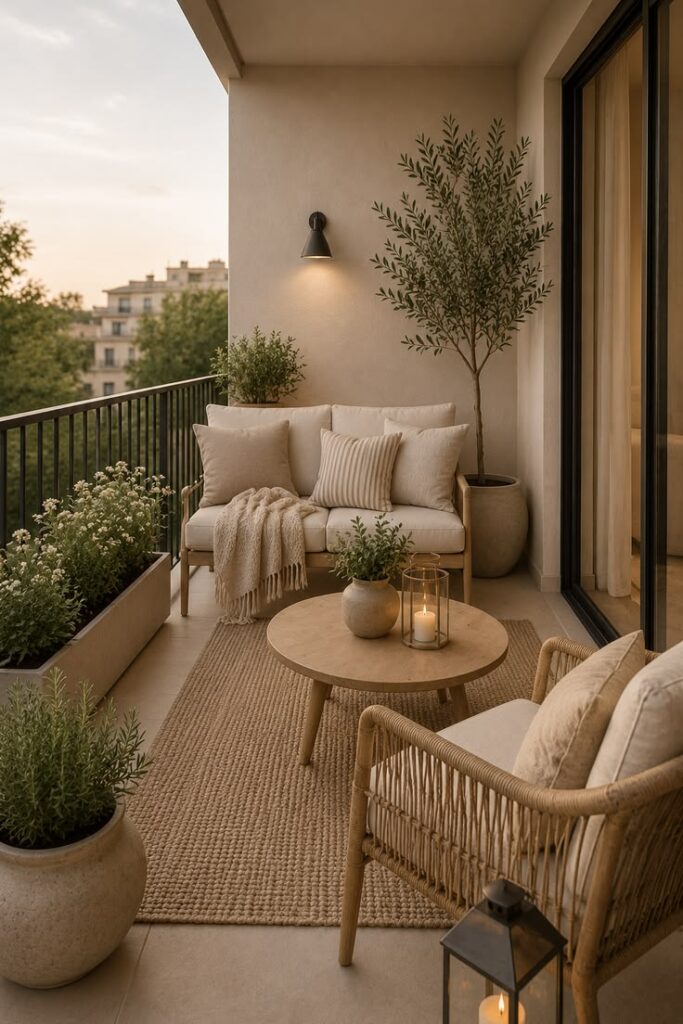
27. Arrange Furniture Around a Balcony Door Without Blocking Access
Apartment living often means working around a balcony or patio door.
While it’s tempting to place furniture directly in front of it, doing so interrupts both traffic flow and natural light.
Going forward, keep a clear path to the door and use lower-profile furniture nearby so the outdoor view remains visible.
This helps the room feel brighter and more connected to the outside.
A visible outdoor view makes even a compact living room feel noticeably larger.
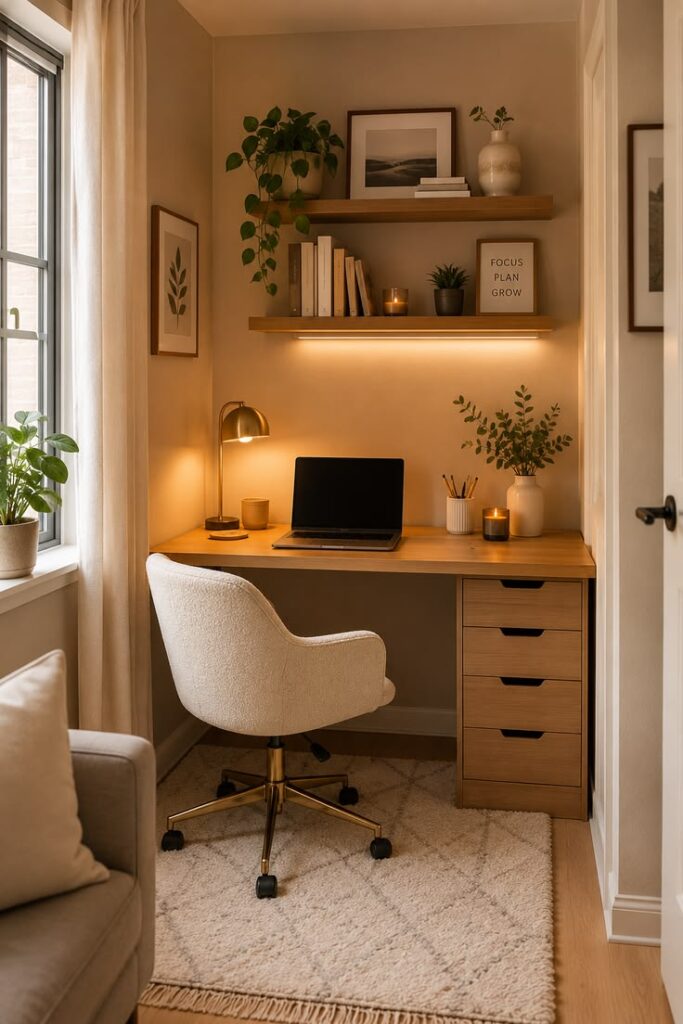
28. Incorporate a Home Office Without Sacrificing Your Living Room Layout
If your living room doubles as a workspace, avoid treating the desk as an afterthought.
Position it where it receives natural light without interrupting the main seating area.
A slim desk behind the sofa or along an unused wall often works better than placing it in the center of the room.
This works because giving your workspace its own defined position keeps the living room organized instead of making it feel like a temporary office.
For more inspiration, see our upcoming guide on How to Create a Designer Office in a Tiny Corner.
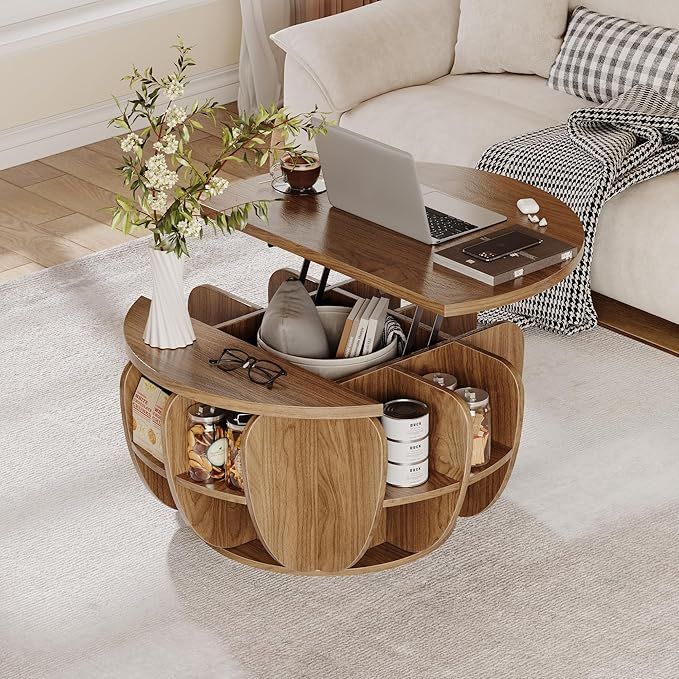
29. Let Multi Functional Furniture Improve the Layout
In a small living room, every piece should earn its place.
A storage ottoman can replace a coffee table, provide extra seating when guests visit, and keep blankets or magazines neatly tucked away.
Likewise, nesting tables can be separated when needed and stacked together when you want more floor space.
The best layouts don’t necessarily have less furniture, they have smarter furniture.
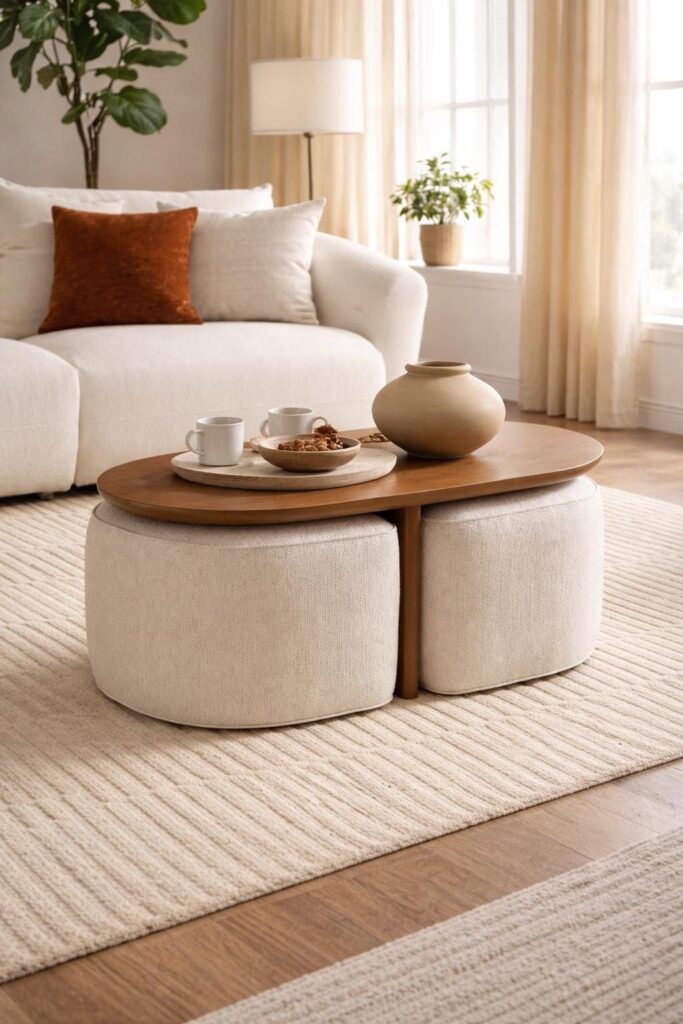
30. Choose the Right Coffee Table Shape for Your Floor Plan
Your coffee table should complement the layout rather than compete with it.
Round coffee tables improve movement in tighter spaces because they eliminate sharp corners, while rectangular tables often suit longer seating arrangements.
Instead of asking which shape looks better, ask which one allows people to move comfortably through the room.
Learn more in our guide to Round vs. Rectangular Coffee Tables for Small Living Rooms.
31. Balance the Room With Different Furniture Heights
A successful layout is not only about where furniture sits, it is also about how the eye travels through the room
If every piece is the same height, the space can feel flat. Introduce variety with a tall bookshelf, a floor lamp, or a large indoor plant to create visual rhythm.
This works most times because varying heights keeps the layout interesting without adding clutter.
House Beautiful frequently showcases how layered furniture heights create more dynamic interiors.
32. Remove One Piece Before Buying Something New
When a living room feels cramped, the solution is not always another purchase.
In many cases, removing a bulky chair, oversized side table, or unnecessary cabinet immediately improves the layout.
That is why professional designers often simplify a room before introducing anything new.
Rearranging or removing furniture costs nothing, yet it can completely transform how your living room feels.
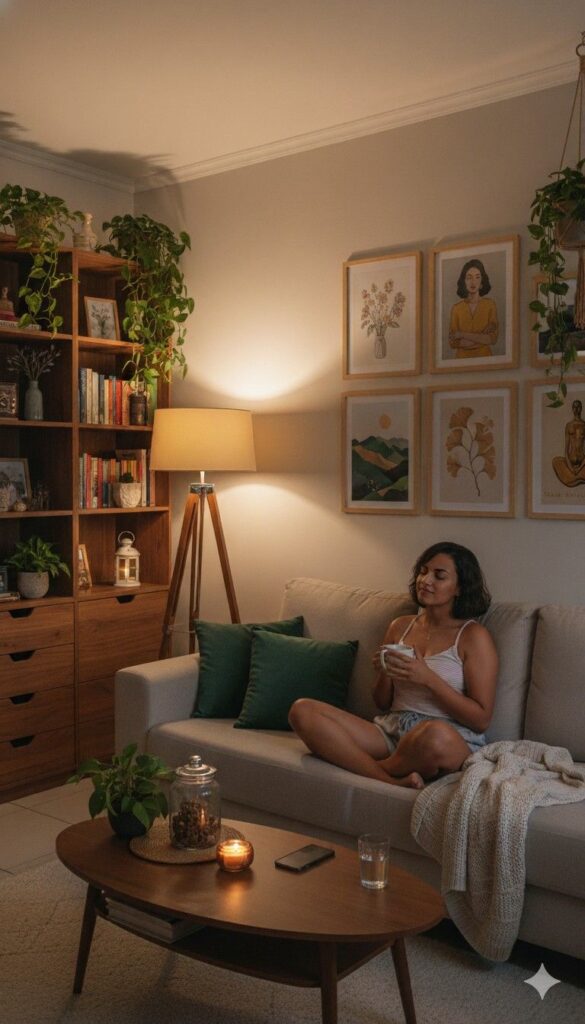
33. Live With Your New Layout Before Making It Permanent
The best small living room layout ideas don’t always reveal themselves in a single afternoon.
After rearranging your furniture, spend a few days living with the new layout.
Notice how easily you move through the room, whether conversations feel more natural, and if the space supports your daily routine.
You may discover that a chair needs to move six inches, the coffee table feels too large, or a side table is not necessary after all.
These small adjustments are exactly how professional designers refine a layout and you can do so too.
So before declaring your living room finished, live with the arrangement for at least a week.
Great layouts are rarely created in one attempt, they’re improved through observation and thoughtful refinement.
Designer’s Small Living Room Layout Checklist
Before you decide your small living room layout is finished, walk through the room and ask yourself these questions:
i. Can someone move from one end of the room to the other without weaving around furniture?
ii. Is there one clear focal point that naturally draws the eye?
iii. Does every furniture piece have a purpose?
iv. Is natural light able to travel through the room?
v. Are the coffee table and side tables easy to reach from the seating area?
vi. Have you left enough breathing room between furniture pieces?
vii. Does the layout encourage conversation as well as relaxation?
viii. Have you removed anything that no longer adds value?
ix. Does the room feel balanced from every angle?
x. Does the layout support how you actually live every day?
If you answered “no” to any of these questions, don’t rush to buy new furniture.
Experiment with the arrangement first because in many cases, moving one piece, or removing one altogether, creates a bigger transformation than purchasing something new.
Conclusion
The best small living room layout ideas aren’t about fitting more furniture into less space, they’re about making every square foot work harder and smarter. A thoughtfully planned layout improves traffic flow, creates comfortable conversation areas, makes the room feel larger, and allows your home to function beautifully every day.
One of the biggest mistakes homeowners make is believing a small living room has limited potential. In reality, it’s often the layout, not the square footage that determines if a room feels cramped or comfortable. That is why professional designers rarely begin with décor. They begin by understanding how people move through a space, where natural light enters, what deserves to be the focal point, and how each piece of furniture contributes to the overall experience.
As you apply these small living room layout ideas, remember that you don’t have to implement everything at once. Start with the changes that cost nothing, reposition your sofa, clear your walkways, define your seating area, or remove one unnecessary piece of furniture. Then live with the new arrangement for a few days before making additional adjustments. Small refinements often lead to the biggest improvements.
Once you’ve created a layout that feels functional and balanced, you’re ready for the next step, and that is adding the designer details that make the space feel truly luxurious.
Always remember that luxury is not determined by the size of your living room. It’s created by thoughtful planning, intentional furniture placement, and smart design decisions that make every inch feel purposeful.
You can Continue Reading;
- 75 Luxury Small Living Room Ideas That Look Expensive
- How to Make a Tiny Living Room Feel Like a Luxury Hotel Lounge
- 35 Modern Luxury Living Room Ideas for Apartments